
1/5

2/5

3/5

4/5

5/5
山西大同图书馆建筑设计
浏览量: 1212
由preston scott cohen设计的中国大同图书馆由一个四层高的螺旋斜坡组成,沿着馆内的书架和小阅读室的轮廓围成。建筑师们把用于飞机设计的软件使用在这个建筑上形成一个复杂的表面,使得在视觉上形成互相挤压和扩张的效果,就像一个正在翱翔的建筑形态.
工程档案
项目名称
山西大同图书馆建筑设计项目地点
山西大同设计参考价
¥50/㎡项目类型
其他设计类型
建筑设计设计年份
2009—2010

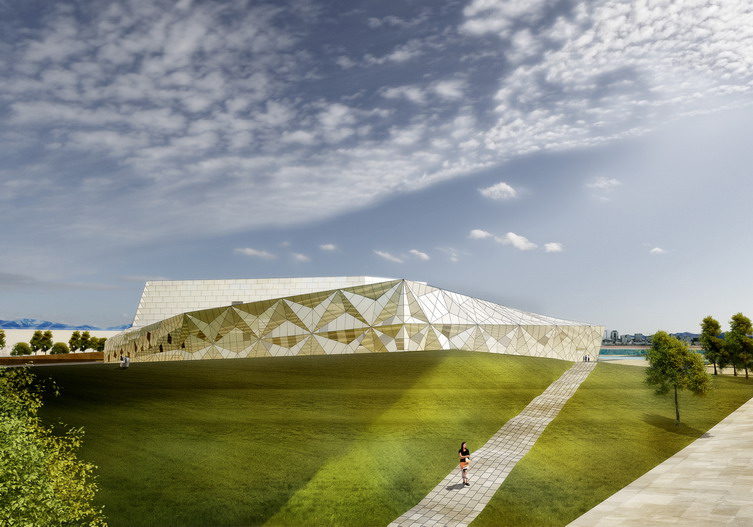

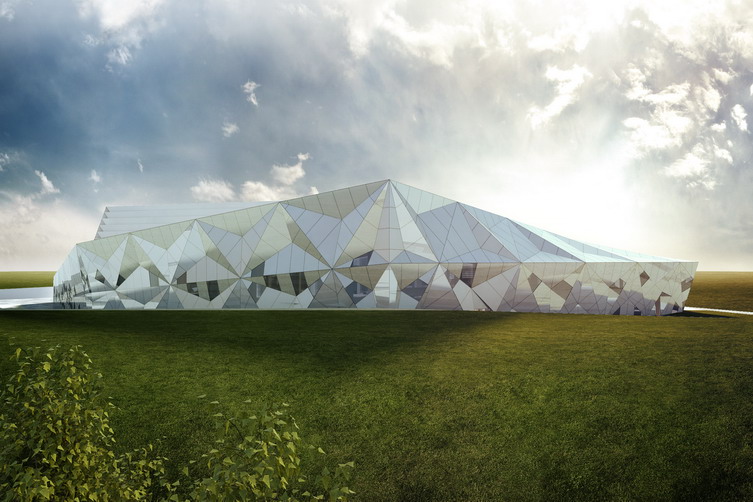
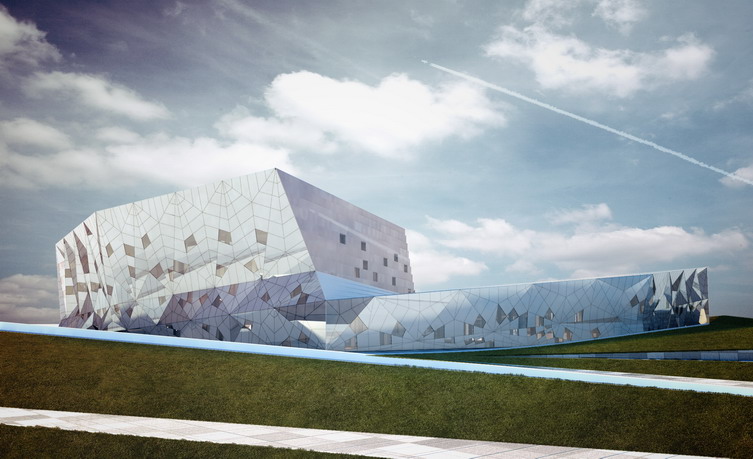















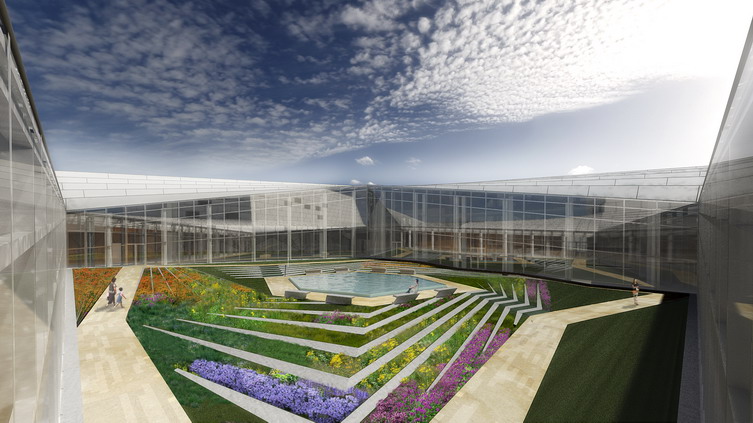
organized by a four-storey helical ramp lined with bookshelves and study carrels, preston scott cohen's design for the 'datong library' in china seeks to mediate the tension between the two major roles of a central library using dynamic spaces and progressive circulation. a main library serves as both a community center and an intellectual archive for individual study. these two programs are resolved with a garden courtyard around which classrooms, a gallery, informal meeting rooms and an auditorium are arrayed. while the grand architectural gesture is the 'book ramp' which ties four floors-worth of printed volumes together, the circuitous interior is perhaps best expressed in the intricately tiled exterior. software intended for use in aircraft design was used to realize a complex skin that allows the envelope to visually compress and expand so as to best express the dramatically soaring tectonic form. some of the facets are clad with glazed tiles, which allowinterior spaces to be generously awash with daylight.
当前还没有相关评论,快去评论吧
店铺信息

Preston Scott Cohen, Inc
联系商家
进入店铺

店铺
收藏
发表评论